Norden Cross
A little closer to the wild. A place to make your own.
Discover the propertyProperty details, prices, dates and availability are fictional examples. Proposed buildings are unbuilt. This is not a verified listing or an offering.
A little closer to the wild. A place to make your own.
Coming SoonThe Norden Cross vision begins on Donner Summit, in the setting of Sugar Bowl’s snowbound village and Van Norden Meadow. A mountain landscape first; a place to gather and return to, shaped over time.
This is a fictional buyer brochure prepared for design review. Parcel measurements, condition, pricing, budgets, availability, policies and dates are invented examples, not verified listing facts or an offer. The regional setting is sourced separately. Cabins and lodge are proposed and unbuilt; the map and photographs do not identify an actual parcel.
A closer look.
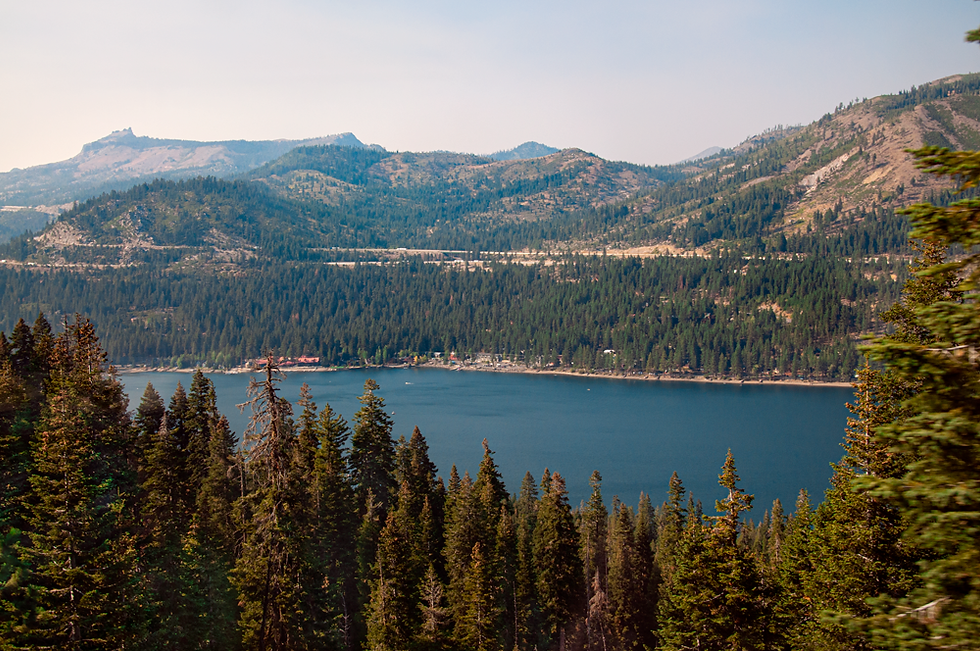
Donner Lake regional photograph. Not a verified view from Norden Cross.
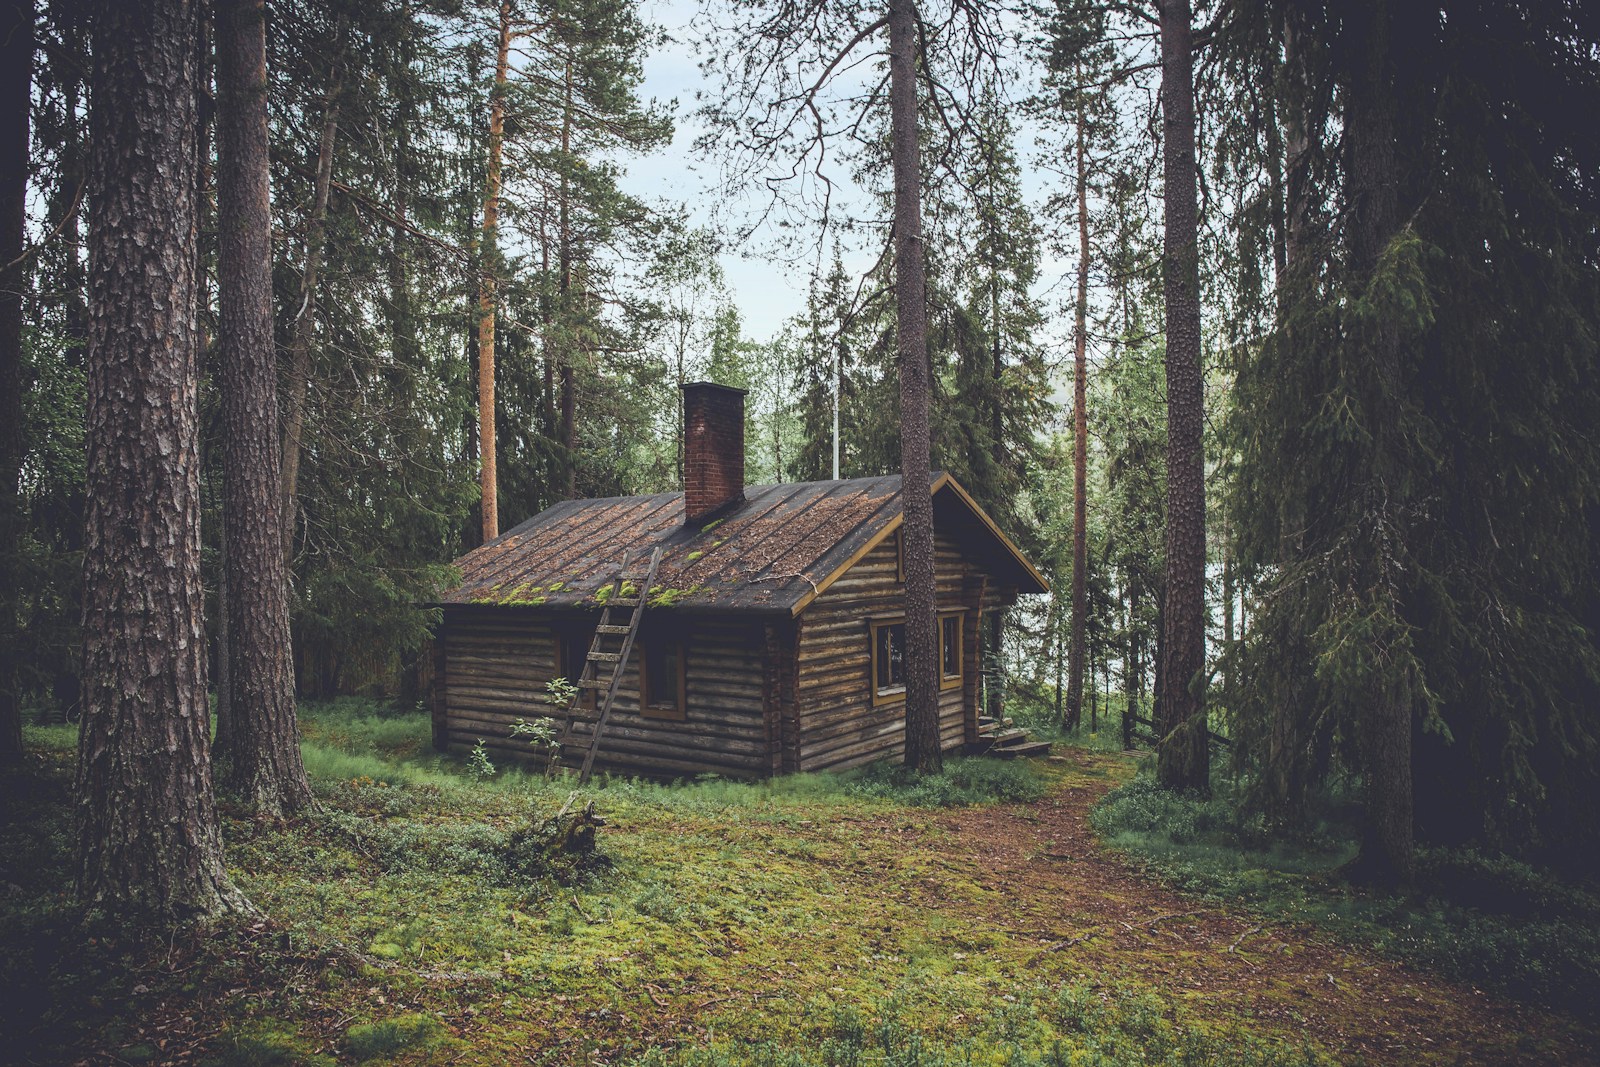
An architectural reference elsewhere. Not an existing or proposed Norden Cross building.
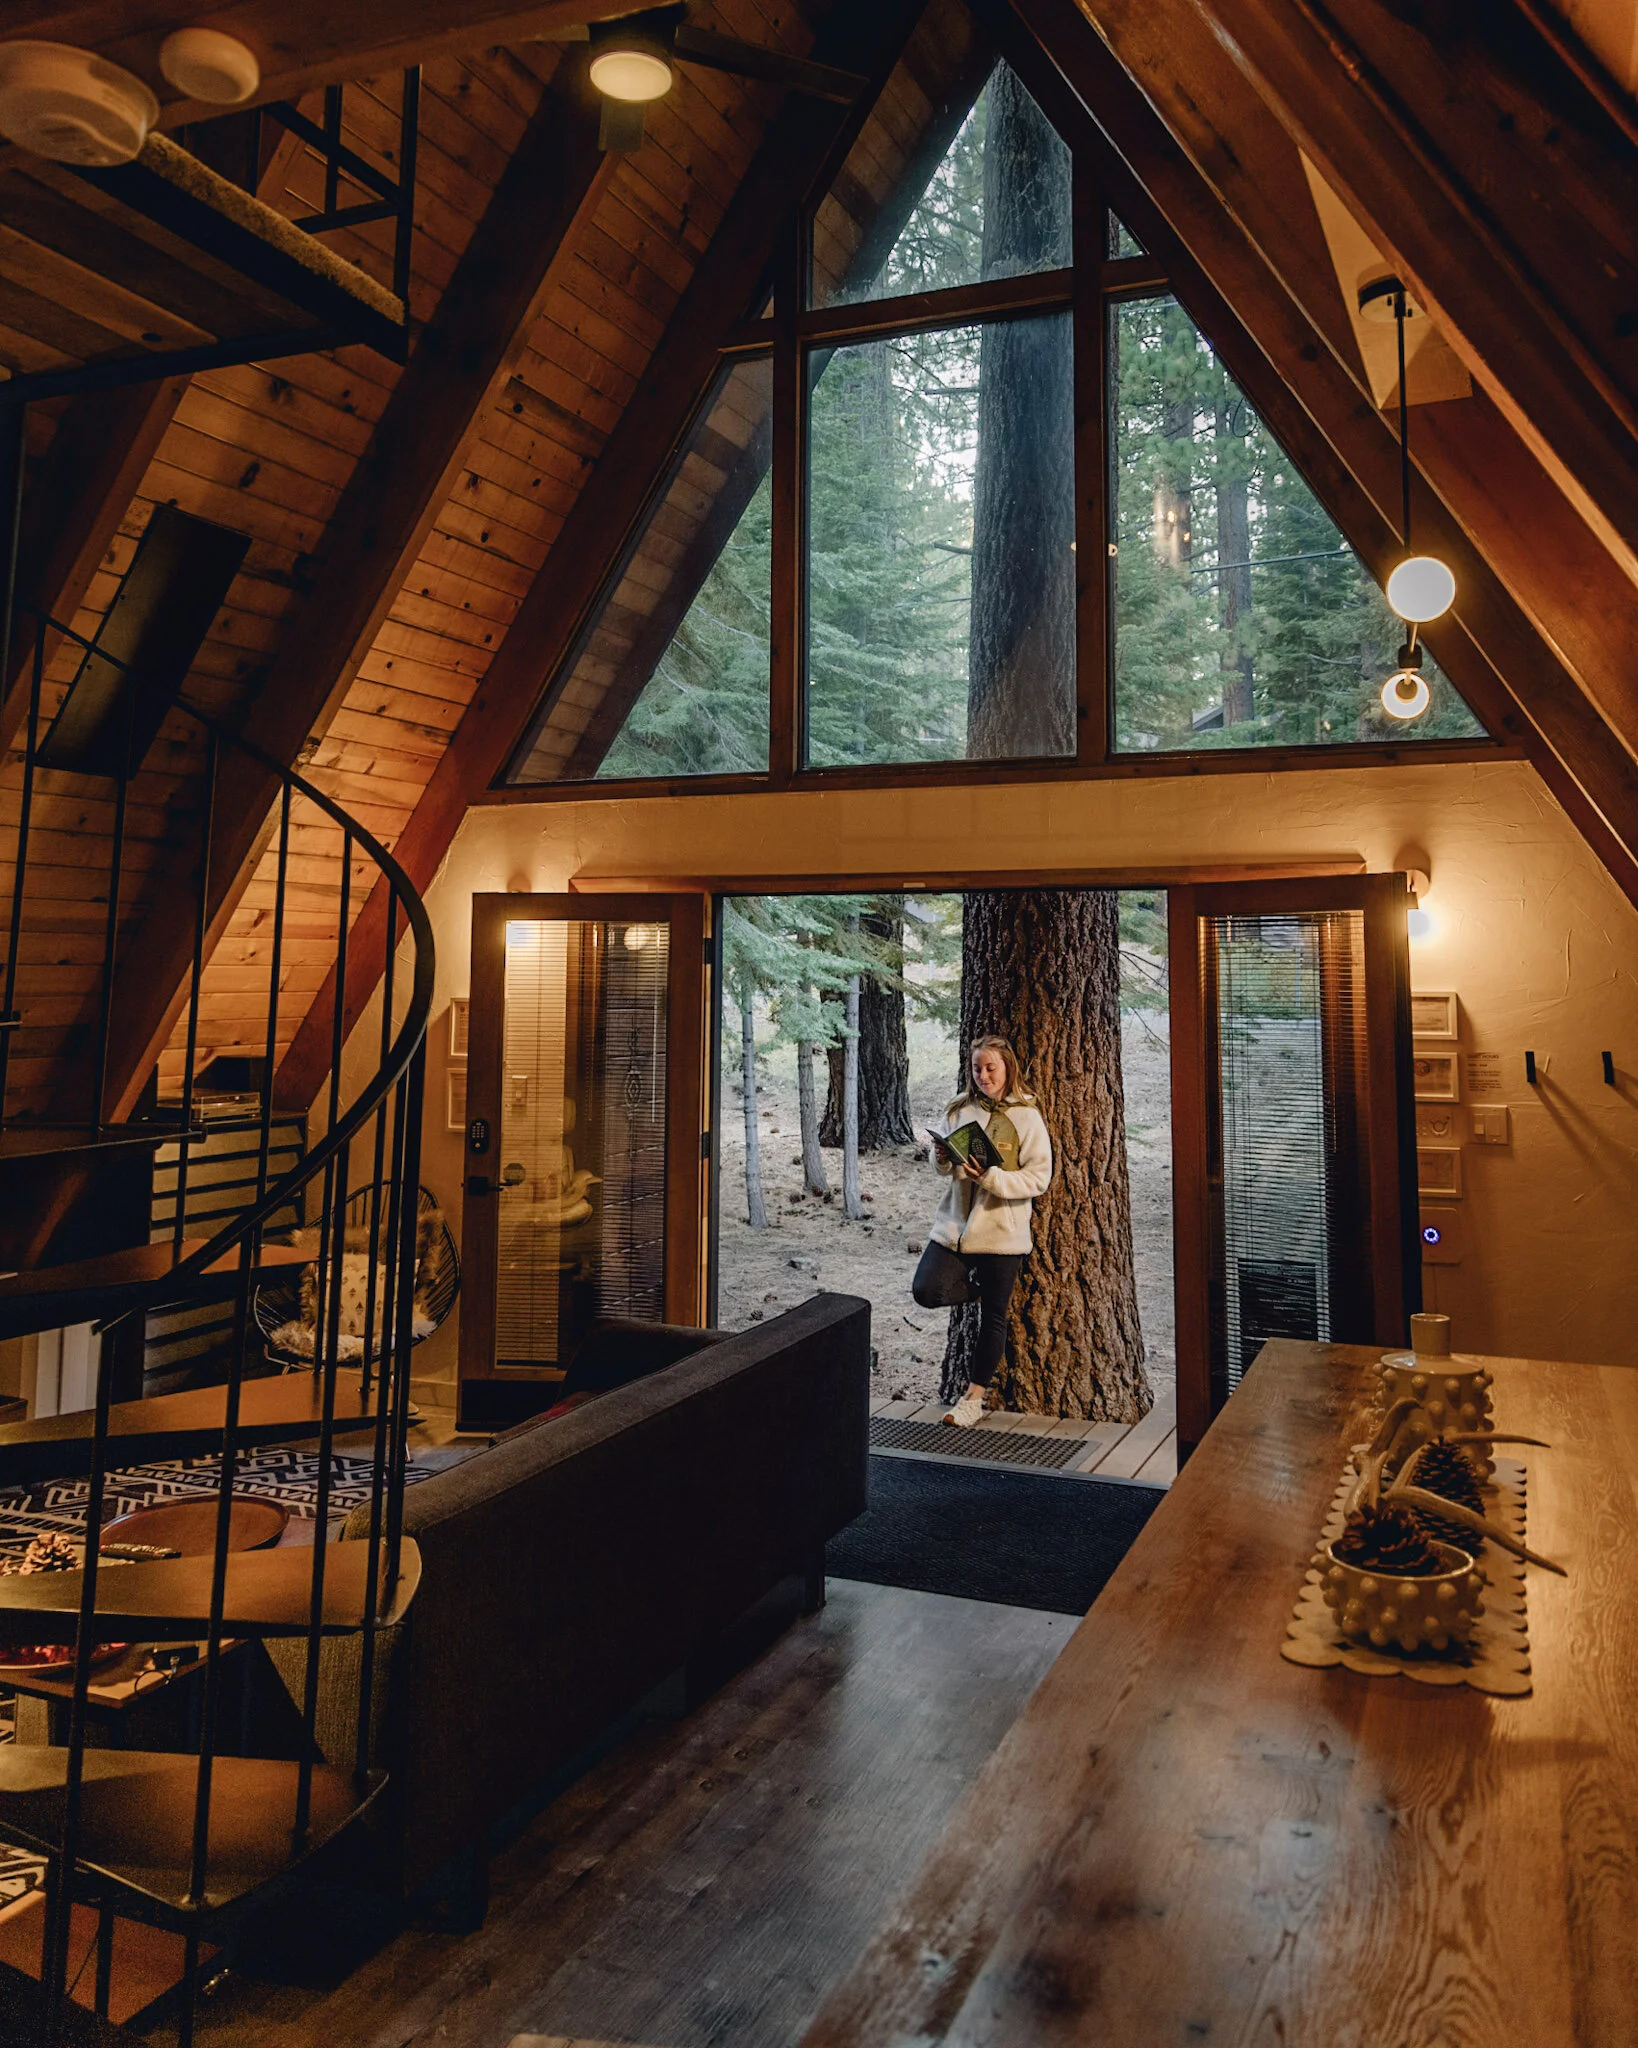
Kulhaus Cabin Tahoe interior reference. Not a Land Club property or approved design.
Eight acres. A new beginning.
In this illustrative property story, 8.6 acres of mountain woodland open onto southwest-facing clearings. A gravel arrival and a small equipment shed provide a modest starting point. The residential vision is still ahead.
- Current condition 1
- Sample current condition: vacant land, with no habitable residences.
- Current condition 2
- Gravel approach, four parking spaces and a 120 sq ft equipment shed.
- Current condition 3
- No connected residential water, wastewater or power service assumed.
- Current condition 4
- Existing conditions must be replaced with a verified site inventory before launch.
Know the ground. Shape the plan.
Complete land, access and environmental studies before finalizing the cabin locations or committing to the acquisition.
- Work
- Boundary and topographic survey, title, soils, well and septic feasibility.
- Team
- Land-use consultant, surveyor, civil engineer and architect; appointments not made.
- Budget
- Included in the $300,000 design, engineering and permitting allowance.
- Decision gate
- Confirm legal access, allowable use, utilities and a viable construction budget.
Make a thoughtful arrival.
Develop the four-cabin layout, submit the permit package and plan the road, utilities and common spaces around the landscape.
- Scope
- 10 parking spaces, well and septic systems, power connection and site drainage.
- Budget
- $450,000 infrastructure allowance; subject to engineering and contractor bids.
- Dependency
- Agency approvals and seasonal site conditions; no permits have been submitted.
- Decision gate
- Approve final contracts and funding before construction begins.
Open the first shared chapter.
Build and furnish the cabins and lodge, complete inspections and establish the operating team before owner stays begin.
- Program
- Four 1,100 sq ft cabins plus a 1,800 sq ft lodge; 6,200 sq ft total enclosed space.
- Budget
- $2.95m combined cabin and lodge allowance, plus $450,000 construction contingency.
- Opening
- Summer 2028 planning target only; weather, approvals and construction may shift dates.
- Before stays
- Occupancy approvals, insurance, staff readiness and adopted ownership policies.
The parcel
Fictional specifications for design review.
- Property type
- Vacant mountain land · proposed shared retreat
- Land area
- 8.60 acres / 374,616 sq ft
- Elevation
- 6,970–7,240 ft above sea level
- Topography
- Rolling terrain; approximately 8–24% slopes
- Orientation & outlook
- Southwest-facing clearings, forest and granite ridgeline views
- Conceptual building area
- 1.4 acres; remainder retained as landscape
- Existing improvements
- Gravel approach, gated entry and a 120 sq ft storage shed
- Existing residential area
- 0 sq ft · no habitable home, bedrooms or bathrooms
- Brochure reference
- LC-NX-DEMO-01 · sample ID, not an APN
- Address & parcel record
- Donner Summit / Norden area; exact address and legal parcel to be supplied
Access & services
Fictional specifications for design review.
- Arrival
- 900 ft private gravel approach from a maintained local road
- Parking
- 4 gravel spaces today; 10 total spaces in the proposal
- Winter access
- Contracted plowing proposed; AWD and chain preparedness anticipated
- Electricity
- Concept assumes service at road; 400 A connection and trenching budgeted
- Water
- Proposed shared well with storage; yield and potability tests required
- Wastewater
- Proposed engineered septic; soil testing and capacity approval required
- Internet
- Satellite broadband proposed; service and coverage to be tested
- Heating & energy
- All-electric heat pumps; induction cooking and EV-ready conduit proposed
- Land use
- Low-density retreat concept; zoning and multi-cabin use require confirmation
- Easements & amenities
- Title and road rights subject to review; no ski, lake or resort privileges included
A shared way forward.
Illustrative 10% company interest: $625,000. Estimated closing allowance: $12,500. Total initial cost: $637,500. Four proposed 1,100 sq ft cabins plus a 1,800 sq ft lodge; 6,200 enclosed sq ft, 8 bedrooms and 8 full + 2 half baths. All buildings are unbuilt.
- Land acquisition
- $2,100,000
- Four furnished cabins
- $2,200,000
- Shared lodge
- $750,000
- Access & utility infrastructure
- $450,000
- Design, engineering & permitting
- $300,000
- Construction contingency
- $450,000
The cost of keeping it well.
$840 per month / $10,080 per year per interest after opening. Turnover cleaning $225 per stay; pet cleaning $50 extra. Loan payments and special assessments excluded. Figures are fictional planning allowances.
- Property tax allowance
- $225 / month
- Property & liability insurance
- $100 / month
- Management & administration
- $135 / month
- Utilities & connectivity
- $90 / month
- Grounds, snow & routine maintenance
- $140 / month
- Long-term replacement reserve
- $150 / month
Room for your rituals.
21 nights per interest per year, including up to 7 peak nights. One cabin for four people. Reservations 3–7 nights, up to 180 days ahead. Two future reservations at a time. Rotating holiday priority. Two dogs by advance arrangement. No third-party rentals. Illustrative future policy only.
Before you commit.
These are review requirements, not completed reports. No real offering, approved plans or verified parcel records are available.
- Survey & title
- Before acquisition — Boundary survey, recorded road easements, title exceptions and legal access.
- Land use & permits
- Not submitted — Confirm allowable use, setbacks, density, building envelopes and agency approvals.
- Water & septic
- Testing required — Well yield, water quality, percolation results and a permitted wastewater design.
- Ground & habitat
- Study required — Geotechnical review, drainage, tree survey, habitat and any wetland constraints.
- Fire, snow & insurance
- Quotes required — Fire access, defensible space, structural snow loads and insurability before commitment.
- Ownership documents
- Illustrative terms only — Operating agreement, capital obligations, use policy, transfer restrictions and management contract.